Load calculation
Calculated against the real fixture and device list for the house, including the systems that arrive later, rather than against a square footage rule.
Drawn before the panel is ordered.

Home/ CITE Electric/ New construction wiring
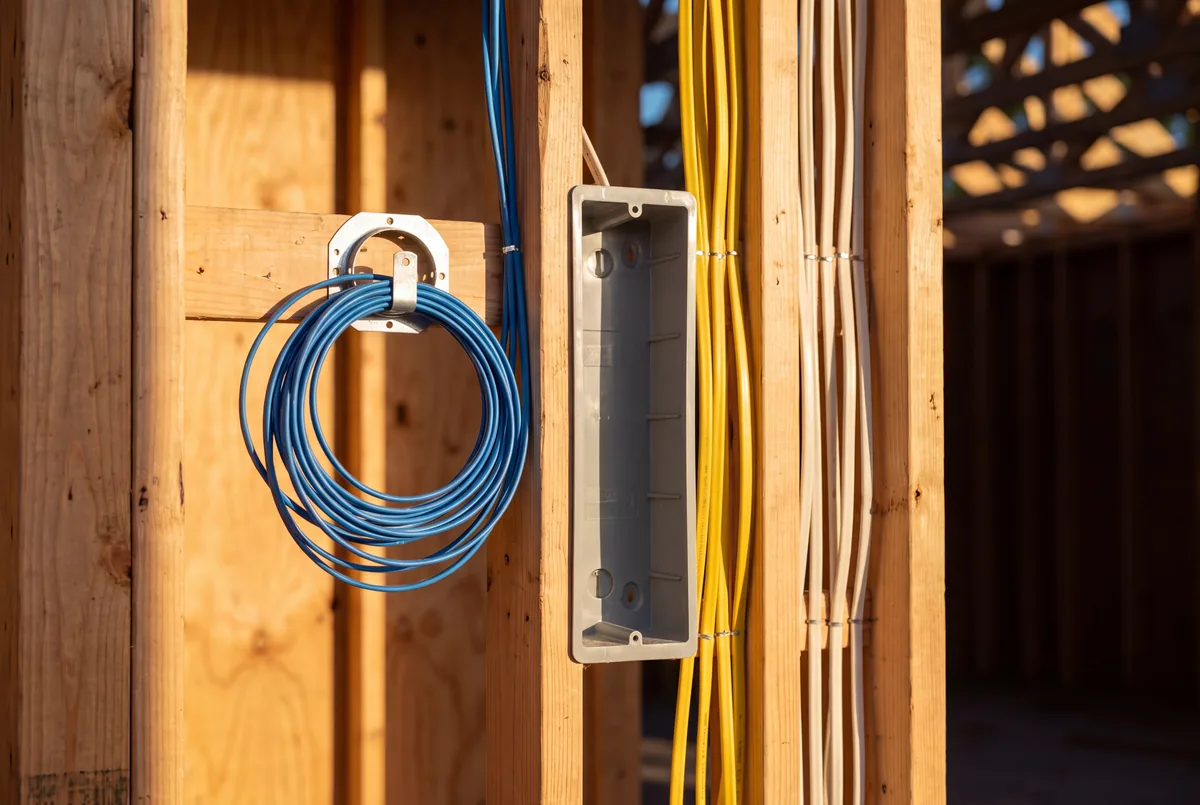
Load calculation, panel schedule and rough-in drawn to the lighting plan, with low voltage brackets and a documented path back to the panel for every device on the drawing.
The problem
The wiring went in before anyone knew where the keypads were going.
On most jobs the electrical package is drawn against a rule of thumb and the systems arrive afterwards, so trim-out turns into a list of misses: no home run for a zone, no bracket for a keypad, no spare breaker spaces in the panel. We draw the panel schedule against the real fixture and device list, set the low voltage brackets at rough-in, and give every device a documented path back to the panel.
Calculated against the real fixture and device list for the house, including the systems that arrive later, rather than against a square footage rule.
Drawn before the panel is ordered.
Every circuit named, addressed and recorded, with spare breaker spaces left for systems added later.
Handed over as a written document with the as-builts.
Home runs, mud rings, wiring cans and low voltage brackets set to the lighting plan and to the keypad and shade positions.
Coordinated with the GC and the other trades before the walls close.
Load calculation and panel schedule drawn to the lighting and device plan.
Positions agreed with the GC, the architect and the other trades.
Boxes, brackets and home runs set to the plan before the walls close.
Load centers dressed and every conductor combed into parallel runs.
Devices installed, circuits tested point to point and the permit closed out.
At the drawing stage. The load calculation, the panel schedule and the low voltage brackets are all decided before the walls close, and the cost of adding them afterwards is the reason we ask to be in early.
Yes. CITE Solutions is the integration company under the same ownership, so the lighting plan, the panel schedule and the programming are drawn by the same team and land on one schedule. A builder deals with one contractor for the wire and the systems.
Yes. CITE Electric works for builders, general contractors and architects: one electrical subcontractor who also holds the low voltage, on one schedule, with rough-in drawings coordinated before the walls close.
The property, the rooms and the systems you want. We reply within two business days.