Device positions
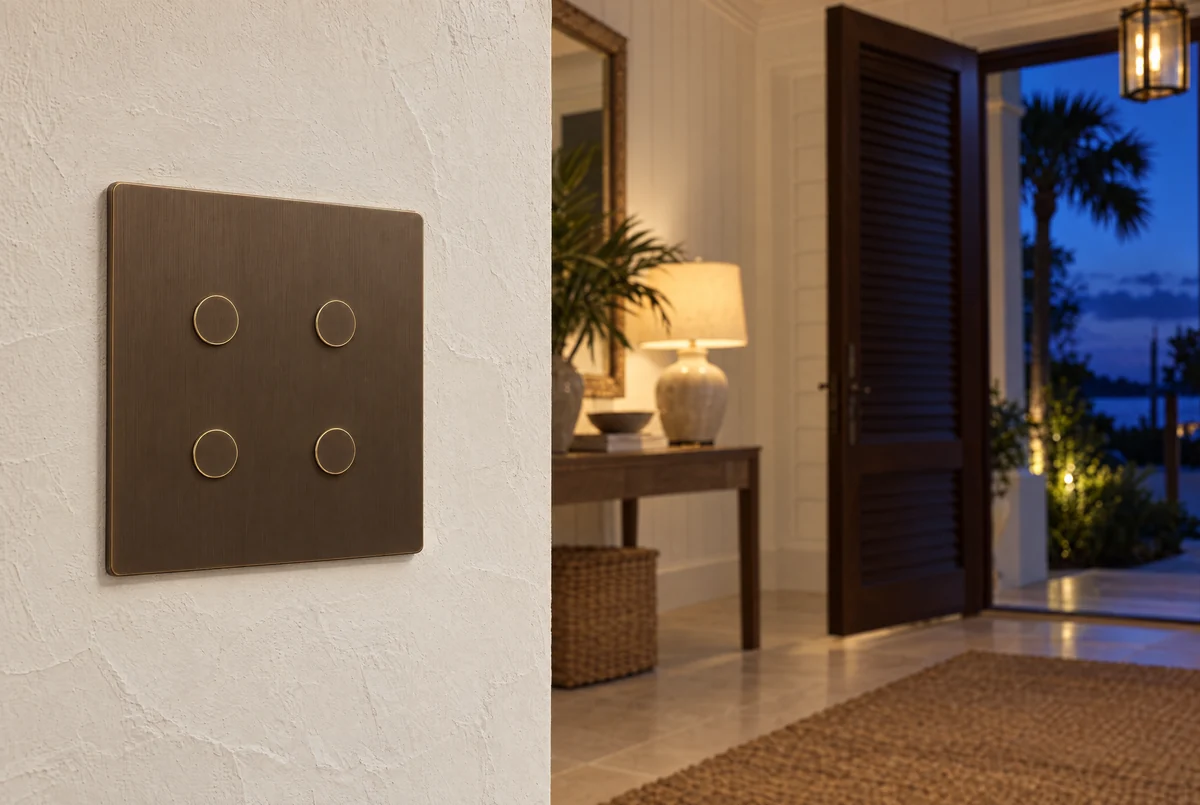
Keypads at room entry, one flush plate per room in place of a bank of switches, and a plate finish chosen with you.
Marked on the architectural set.

Home/For the trade/Architects
Flush keypads, recessed devices, and keypad and shade detailing drawn early enough to be built rather than retrofitted.
The problem
The keypad wall was never drawn, so it was decided on site.
Device positions, plate finishes and shade pockets are architectural decisions, and they are usually made last, by whoever is on site at trim-out. We mark them on the set at the drawing stage: keypad locations at room entry, shade pockets and header detailing agreed with the builder, and a panel and rack position that nobody has to design around later.
Keypads at room entry, one flush plate per room in place of a bank of switches, and a plate finish chosen with you.
Marked on the architectural set.
Pocket depth, header detailing and fabric selection agreed with the builder before the ceiling is framed.
Drawn before the ceiling closes.
Somewhere for the dimming panel, the rack and the head end that is ventilated, reachable and not in a finished room.
Located at the drawing stage.
We take the set, mark up the lighting plan and the device positions, and send it back.
Platform, plate finish and fixture family chosen to suit the building, not the one brand we happen to carry.
Positions agreed with the builder and the other trades before rough-in.
Levels and scenes set in the finished room, with the furniture in.