Home/ Smart AV Solutions/ Home cinema and media rooms

Home cinema and media rooms.

We plan the seating and acoustic treatment first, then choose the screen and speakers to suit the room, and hand it over with one button that dims the light and starts the film.

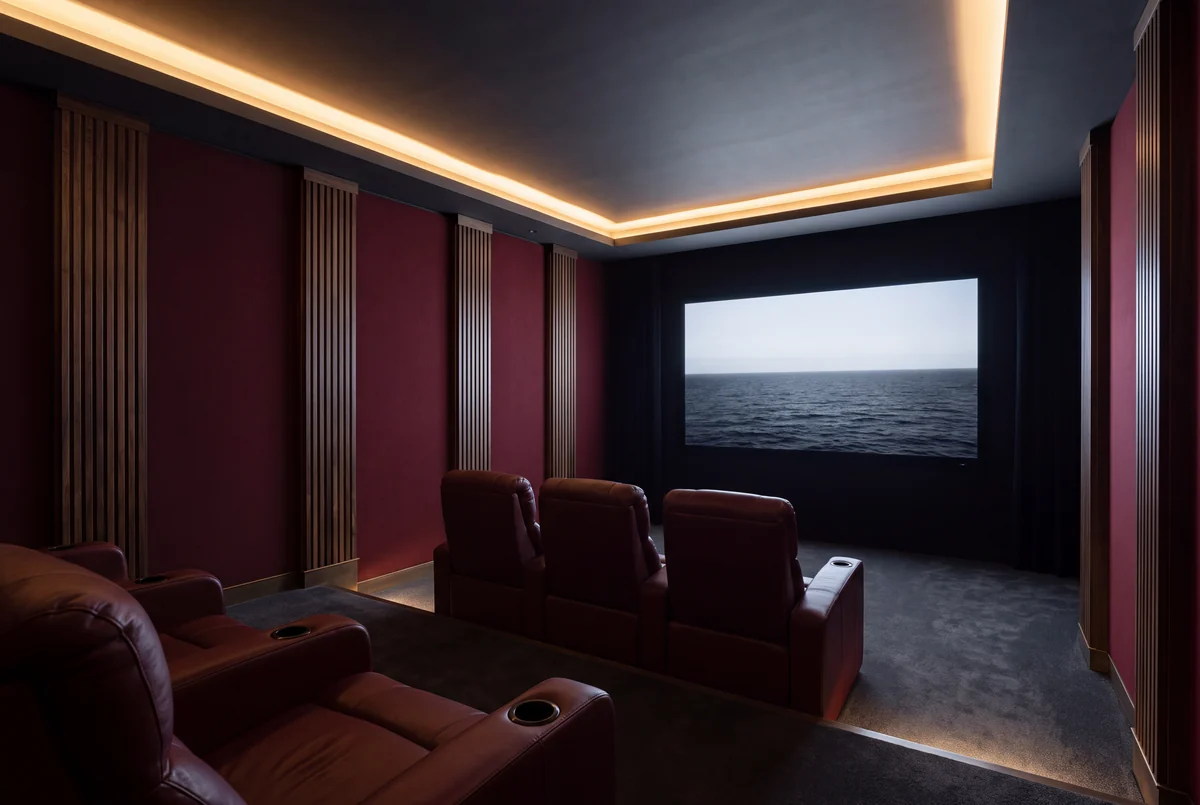
A home cinema in oxblood and walnut with bronze detail, tiered seats facing the screen

The problem

We put a big screen in the room and it still does not feel like a cinema.

Where the seats sit, how high the screen is, where the speakers land and what the walls do with the sound decide most of the result before any equipment is chosen. We set the seating and treat the room first, then choose the picture and the audio around it. The lighting scene that runs when the film starts is part of the same design rather than a separate switch.

The room goes dark and the film starts.

One press takes the light down, brings the sound up and starts the picture. With the screen off, the speakers sit flush and no equipment is on show.

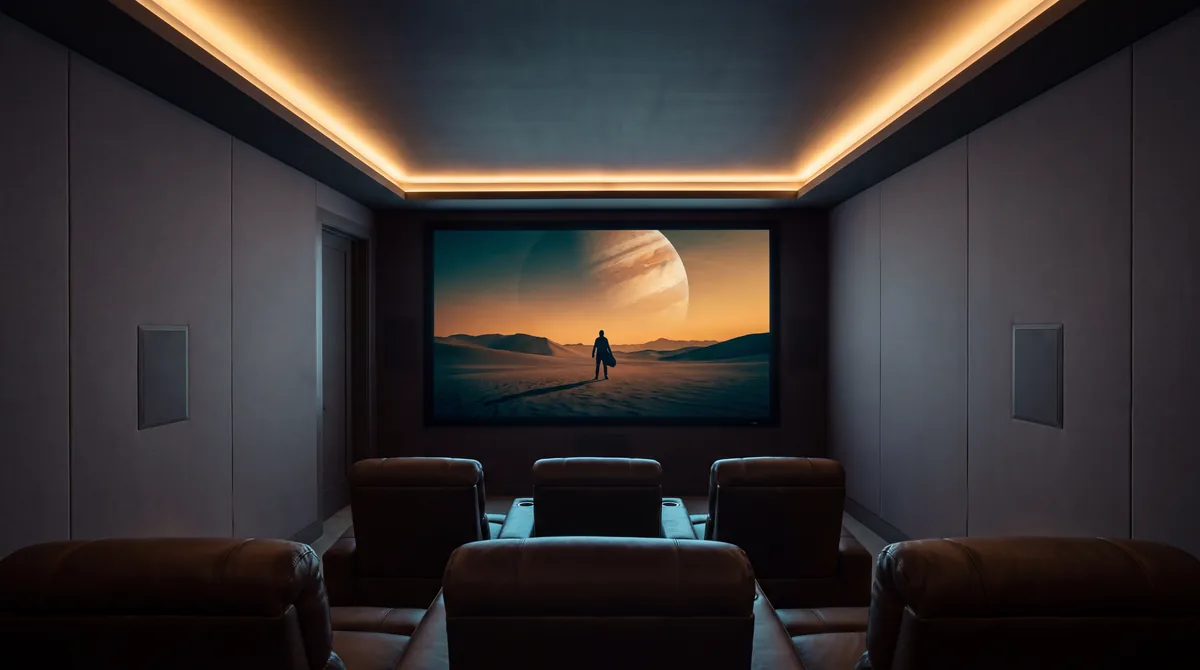
A home cinema with tiered brown leather recliners facing a wide screen on the end wall, cove light around the ceiling and a speaker set flush into each gray side wall

A dedicated cinema, from the back row.

  1. The room lights fade, in steps.
  2. The step lights stay on, low.
  3. The sound comes up.
  4. The picture comes up.

The room is measured first, then the equipment is chosen for it.

The room

Seating distance and height, screen position, and acoustic treatment on the surfaces that would otherwise blur the sound. These are set during construction and are hard to change later.

Agreed first, because everything else is sized against it.

The picture

Screen, projector or direct view, chosen against the room's length, its light and how dark it can actually be made in the afternoon.

Chosen for the room, not from a product sheet.

The sound

Speaker placement is set by the acoustics of the room, not by a diagram. A cinema system works in three planes: left to right, front to back, and, with Atmos, overhead as well. Done properly a helicopter crosses the room above you with depth and weight, and arrives where the picture says it should.

Placed for the room and the seats, then aligned and measured once it is built.

We are authorized on Crestron, Lutron HomeWorks, Vantage, Sonos, Savant, Josh.ai and Origin Acoustics, so we choose the line that suits the house and the drawings.

Common questions

No. A media room that doubles as a living room works, and it is designed differently: lighter treatment, a screen chosen for a room that cannot be made fully dark, and a lighting scene that does more. We tell you at the drawing stage which one you are building.

Yes. We mark up the drawings with the seating, the screen and the speaker positions, so the acoustic treatment and the speaker and screen recesses are built in rather than retrofitted.

No. CITE Electric is an unlimited electrical contractor under the same ownership, so the circuits, the panel and the devices they feed are ours, and so is the programming. There is no handover between two firms and no argument about whose side a fault sits on.

A Bronze care plan comes with the system, covering seasonal startups and shutdowns, twice-yearly maintenance visits and technical support. Silver, Gold and Diamond add after hours support, more service hours, faster scheduling and network health monitoring.

Tell us about your project.

The property, the rooms and the systems you want. We reply within two business days.