Load calculation
Calculated against the real fixture and device list for the building, including the systems that arrive later, rather than against a square footage rule.
Drawn before the panel is ordered.

Home/For the trade/Builders and general contractors
One electrical subcontractor who also holds the low voltage. Load calculation, panel schedule and rough-in drawn to the lighting plan, with the systems package drawn by the same team.
The problem
The electrical is priced before anyone knows where the devices go.
The systems arrive after the walls close, so trim-out turns into a run of discoveries: no home run for a zone, no bracket for a keypad, a panel with no spare breaker spaces. Each one is a change order, and each one lands on your schedule. We draw the panel schedule against the real fixture and device list, set the low voltage brackets at rough-in, and both companies are under the same ownership, so there is nobody to hand the problem to.
Calculated against the real fixture and device list for the building, including the systems that arrive later, rather than against a square footage rule.
Drawn before the panel is ordered.
Every circuit named, addressed and recorded, with spare breaker spaces left for loads added later.
Handed over as a typed document with the as-builts.
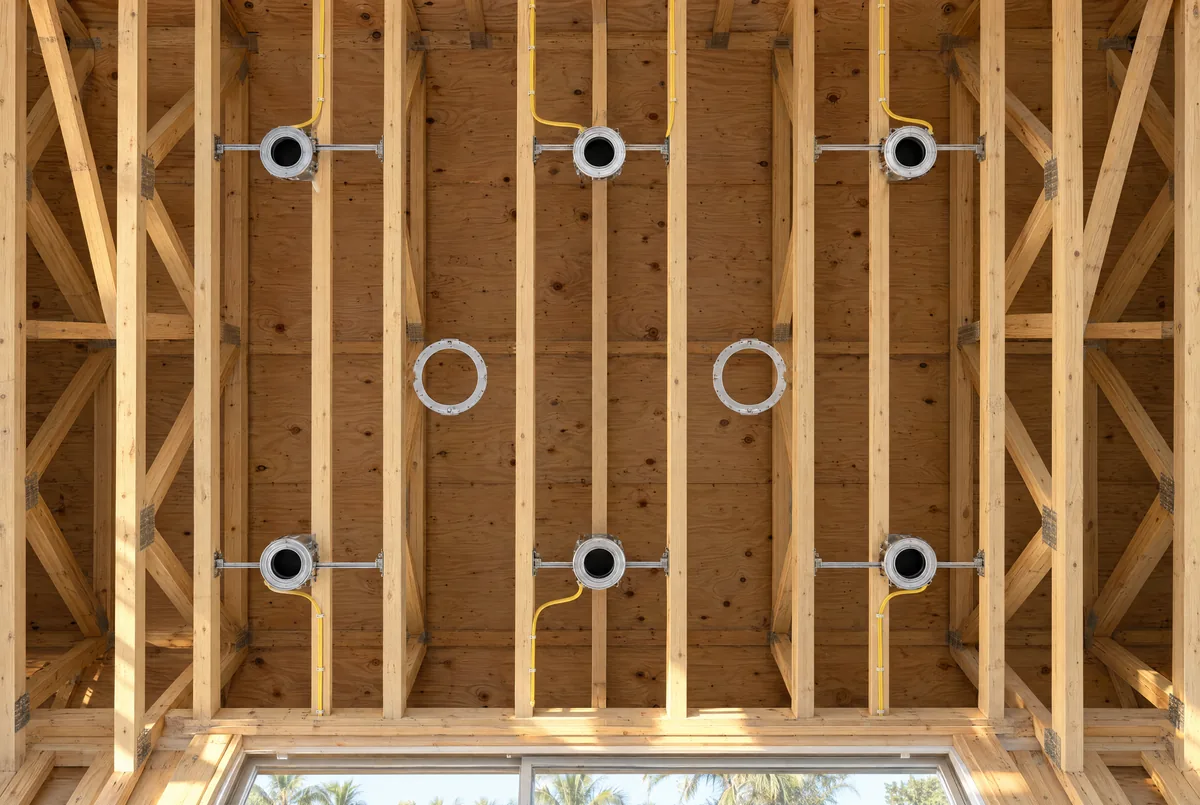
Home runs, mud rings, wiring cans and low voltage brackets set to the lighting plan and to the keypad and shade positions.
Coordinated with you and the other trades before the walls close.
You send the set. We mark up the lighting plan, the load plan and the device positions.
A written scope and a price, not a ballpark.
Boxes, brackets and home runs set to the marked up plan before the walls close.
Load centers dressed, devices installed, circuits tested point to point against the panel schedule.
Systems programmed in the finished room, then as-builts, panel schedules and device schedules handed over.